Listing Courtesy of:  STELLAR as distributed by MLS GRID / Listed By: Mechelle Johnson, ERA Grizzard Real Estate - Contact: 352-787-6966
 STELLAR as distributed by MLS GRID / Listed By: Mechelle Johnson, ERA Grizzard Real Estate - Contact: 352-787-6966
 2741 Dunham Drive The Villages, FL 32163
Active (6 Days)
$1,190,000 (USD)
OPEN HOUSE TIMES
-
OPENFri, Oct 912 noon - 2:00 pm
-
OPENSat, Oct 1010:00 am - 12 noon

Description
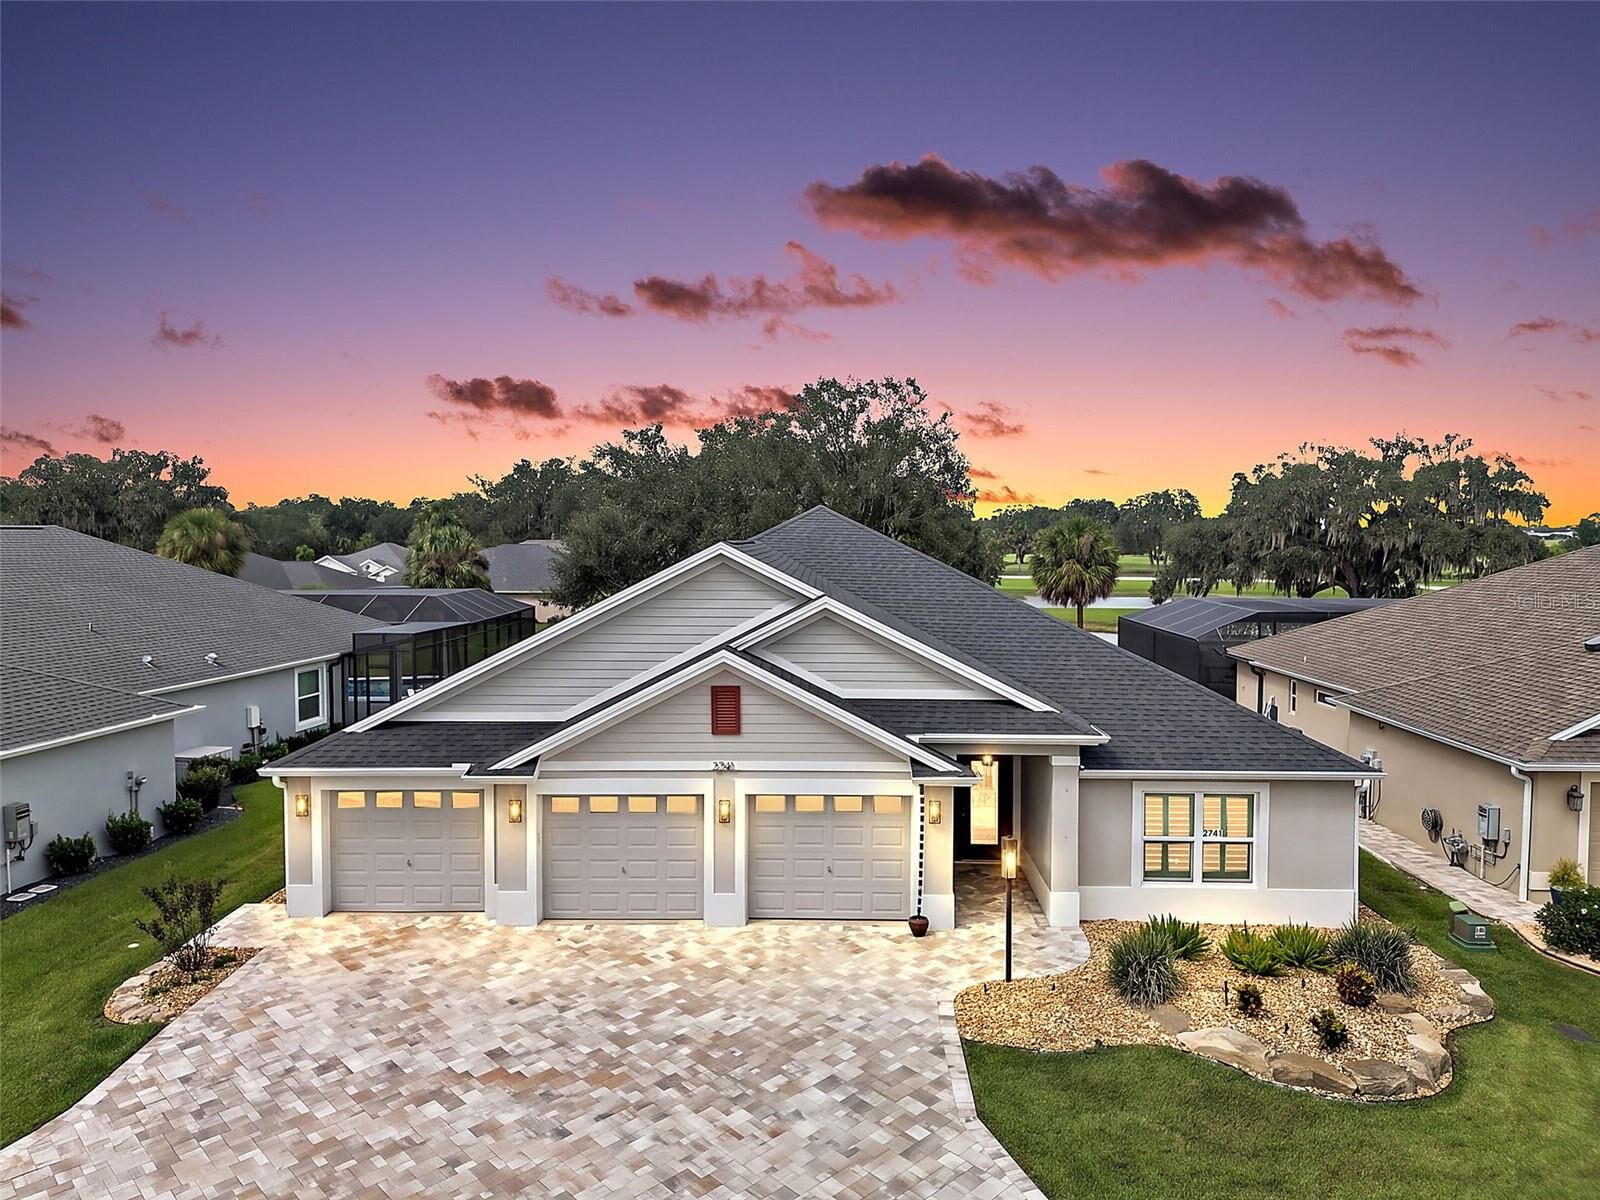
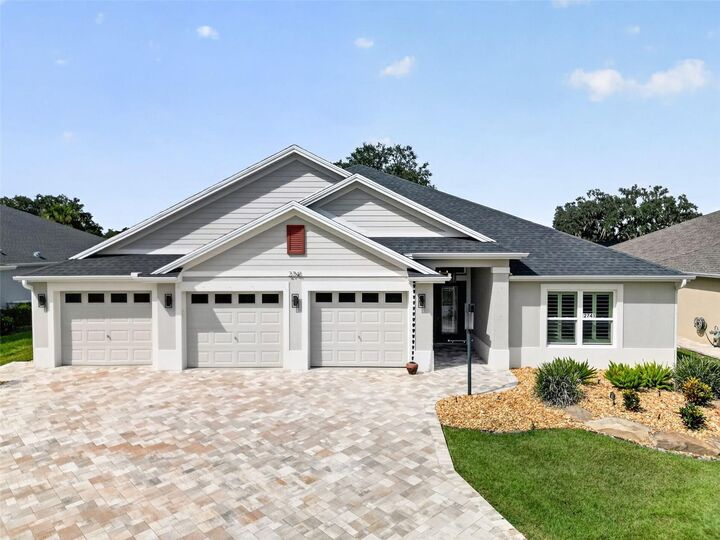
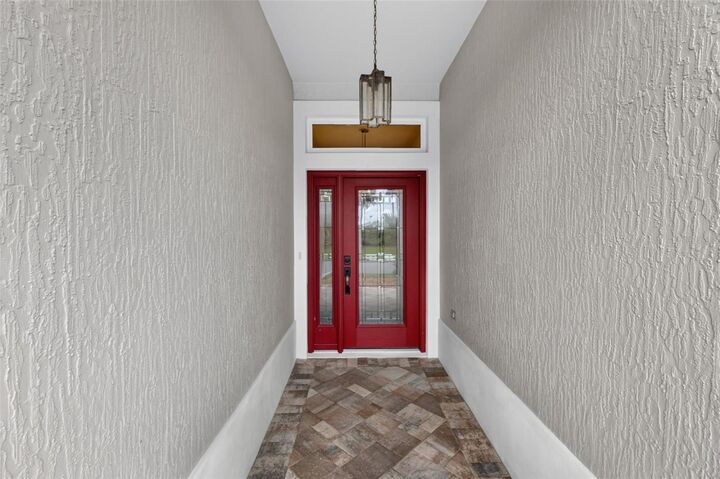
OUTDOOR LIVING AT IT’S BEST! Welcome to your dream home in the vibrant Village of Marsh Bend! This EXQUISITE and PRIVATE 3-bedroom, 3-bath EXPANDED Linden model with 2673 sq ft boasts, a THREE-CAR GARAGE, a 40x24 lanai with a HOT TUB and an outdoor patio, all situated on a LOT with a POND VIEW. The leaded-glass door opens to a welcoming entry with a coat closet and flows into the bright, OPEN-CONCEPT living, dining and kitchen areas, featuring LVP flooring throughout, PLANTATION SHUTTERS and modern lighting fixtures. The well-appointed kitchen offers a spacious BREAKFAST BAR, cabinets with ROLL OUTS, GRANITE countertops, a farmhouse sink and STAINLESS STEEL appliances including a gas range, wall oven and microwave. Just off the kitchen is a versatile nook, ideal for additional pantry space or a home office. The kitchen seamlessly overlooks the dining and living areas, drawing your eye to the EXPANDED 41’ x 24’ covered lanai and serene spring fed pond view. Transition through TELESCOPING SLIDERS to the outdoor oasis, featuring a beverage refrigerator, six ceiling fans, and a HOT TUB-perfect for entertaining or relaxing. An adjacent 16’ x 28’ PAVER PATIOS enhances the outdoor experience for entertaining or to enjoying the beautiful sunsets. There is ROOM FOR A POOL on the property. The SPLIT-BEDROOM LAYOUT offers privacy for everyone. The FRONT GUEST SUITE includes a TRAY CEILING, DOUBLE CLOSETS, an adjacent bath with a TILED WALK-IN shower, and a hallway storage closet. The spacious PRIMARY SUITE overlooks the POND and features a VAULTED CEILING, large WALK-IN CLOSET, and EN-SUITE BATH with DUAL SINKS, TILED WALK-IN shower, and private water closet. The rear GUEST SUITE also offers POND views, a HIGH CEILING, DOUBLE CLOSETS, an adjacent bath with a TILED WALK-IN shower, and a hallway storage closet. The indoor laundry room includes BUILT-IN CABINETS, utility sink and an extra refrigerator. The THREE-CAR GARAGE features an EPOXY floor and pull-down attic stairs for more storage space. This exclusive neighborhood consists of only 24 homes, fostering a sense of camaraderie and community with optional monthly gatherings and the peace of mind of a NON-RENTAL POLICY. Located within walking distance to Cattail Recreation Center and Edna’s on the Green for live music under the oak trees, this home also offers easy access to Brownwood Paddock and the new Eastport Town Square for shopping, dining, and nightly entertainment. Nearby pools, golf courses, and miles of scenic walking trails enhance your active lifestyle. Don’t miss this opportunity—watch our walkthrough video and call today to schedule your private showing! ***Seller to provide 13-month Warranty to the Buyer at closing. ***Hot Tub - Lanai Furniture - Refrigerator in Laundry conveys with the property. ***Lanai furniture conveys with the property.
MLS #:
G5118034
G5118034
Taxes
$13,956(2025)
$13,956(2025)
Lot Size
8,703 SQFT
8,703 SQFT
Type
Single-Family Home
Single-Family Home
Year Built
2019
2019
Views
Water, Trees/Woods
Water, Trees/Woods
County
Sumter County
Sumter County
Listed By
Mechelle Johnson, ERA Grizzard Real Estate, Contact: 352-787-6966
Source
STELLAR
Last checked Oct 8 2026 at 12:53 AM GMT+0000
STELLAR
Last checked Oct 8 2026 at 12:53 AM GMT+0000
Bathroom Details
- Full Bathrooms: 3
Interior Features
- Split Bedroom
- Stone Counters
- Solid Surface Counters
- Walk-In Closet(s)
- Appliances: Dishwasher
- Appliances: Refrigerator
- Appliances: Washer
- Ceiling Fans(s)
- Open Floorplan
- Appliances: Disposal
- Appliances: Microwave
- Appliances: Range
- Vaulted Ceiling(s)
- Appliances: Dryer
- Appliances: Gas Water Heater
- High Ceilings
- Partially
- Primary Bedroom Main Floor
Subdivision
- Southern Oaks Un #24
Senior Community
- Yes
Lot Information
- Street Dead-End
- Near Golf Course
- Paved
- Landscaped
Property Features
- Foundation: Slab
Heating and Cooling
- Central
- Central Air
Flooring
- Luxury Vinyl
Exterior Features
- Block
- Stucco
- Roof: Shingle
Utility Information
- Utilities: Cable Available, Water Connected, Water Source: Public, Electricity Connected, Sewer Connected, Underground Utilities, Natural Gas Connected
- Sewer: Public Sewer
Garage
- 36X25
Parking
- Garage Door Opener
- Driveway
Living Area
- 2,673 sqft
Additional Information: The Villages | 352-787-6966
Location
Disclaimer: Listings Courtesy of “My Florida Regional MLS DBA Stellar MLS © 2026. IDX information is provided exclusively for consumers personal, non-commercial use and may not be used for any other purpose other than to identify properties consumers may be interested in purchasing. All information provided is deemed reliable but is not guaranteed and should be independently verified. Last Updated: 10/7/26 17:53
Based on information submitted to the MLS GRID as of 10/8/2026 00:53. All data is obtained from various sources and may not have been verified by broker or MLS GRID. Supplied Open House Information is subject to change without notice. All information should be independently reviewed and verified for accuracy. Properties may or may not be listed by the office/agent presenting the information.